
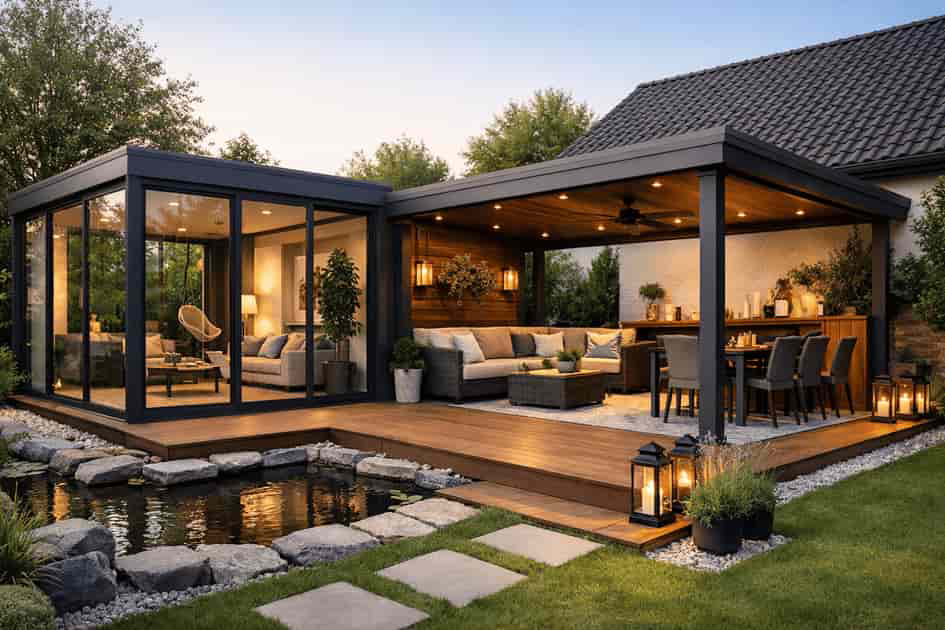
A garden should offer more than a space that only works in perfect weather. An Outdoor Glass Room creates a bright, protected area where people can relax, dine, work, or entertain while keeping a clear view of the outdoors.
For villas, cafés, offices, hotels, and other properties, this type of structure can turn an underused patio or terrace into practical floor space. The best results come from balancing style with solar control, ventilation, privacy, drainage, and safe glazing. This guide explains the main designs, cost factors, materials, installation steps, and contractor checks for 2026.
What Is an Outdoor Glass Room?
An Outdoor Glass Room is a custom enclosure built with large glass panels and a supporting aluminium, steel, or frameless system. It may be attached to a villa, terrace, café, pool area, rooftop, or garden wall. Some structures use a glazed roof, while others use an insulated solid roof for better shade.
The side panels may be fixed, sliding, telescopic, or folding. A glass garden room normally feels more like an indoor living area, while a pergola is often more open. A conservatory usually has a more traditional framed shape, and a sunroom may be part of the main building.
An outdoor glass enclosure can be designed in any of these styles, depending on the available space, property design, weather conditions, and intended use.
Main Benefits
More Use Throughout the Year
An Outdoor Glass Room shields users from wind, dust, light rain, insects, and sudden weather changes. With suitable glazing, seals, shade, ventilation, and cooling, the space can remain useful through more months of the year.
This is particularly helpful for patios and terraces that are normally avoided during windy, dusty, very hot, or cooler periods.
Bright Interiors Without Losing the View
Large glass panels bring daylight into the space and keep the garden visually connected to the room. This can make even a compact extension feel more open and welcoming.
Solar-control coatings can reduce unwanted heat while still allowing daylight and outdoor views. They are especially useful for large glazed areas and openings that receive strong direct sunlight.
Flexible Extra Living Space
A well-planned room may serve as a dining area in the evening, a quiet office during the day, and an entertainment lounge at weekends.
This flexibility is valuable for homes and customer-facing businesses where every square metre matters. Restaurants, cafés, hotels, and commercial properties can also use glass rooms to create protected customer seating areas.
Strong Visual Appeal
Slim profiles, clean corners, and wide openings work well with modern properties. A professionally installed garden glass room can make a patio, pool area, or terrace look more complete.
It may also improve the practical appeal of a property by turning an unfinished outdoor area into attractive and usable space.
Popular Designs for 2026
An Outdoor Glass Room should not be selected by appearance alone. Orientation, shade, furniture layout, privacy, drainage, and daily use matter just as much.
Frameless Glass Room
A frameless system creates open views and a clean, minimal appearance. It works well in modern villas, luxury gardens, pool areas, restaurants, and rooftop spaces.
Aluminium-Framed Enclosure
Aluminium-framed rooms offer strength and design flexibility. The profiles can be powder-coated in black, white, grey, bronze, or colours that match the existing property.
Sliding Glass Wall System
Sliding panels are useful where doors cannot swing inward or outward. They are easy to operate and can create a wide opening without using too much floor space.
Folding Glass Door Design
Folding panels can open most of one side of the room. This creates a stronger indoor-outdoor connection during comfortable weather.
Insulated Solid-Roof Room
A solid insulated roof provides more shade and may make temperature control easier. It can also hide electrical wiring, air-conditioning connections, and recessed lighting.
Fully Glazed Roof
A glass roof provides maximum daylight and open sky views. However, it needs careful planning for heat, glare, drainage, cleaning, structural support, and overhead safety.
Freestanding Garden Room
A freestanding structure can become a separate garden office, reading room, gym, relaxation lounge, or poolside retreat.
Minimalist Black-Frame Design
Slim black frames add definition and suit modern, industrial, and luxury architecture. They also create an attractive contrast against light walls and green gardens.
Luxury Room With Integrated Lighting
Concealed LED strips, wall lights, pendant points, and floor lighting can create a premium atmosphere after sunset. Electrical requirements should be planned before the frame is manufactured.
The strongest 2026 trend is purposeful glazing rather than glass everywhere. Designers are using large panels more carefully, with solar control, privacy, shading, and comfort included in the original design.
Best Ways to Use a Glass Garden Room
A glass garden room can support many home and commercial needs, including the following:
- Outdoor dining or breakfast space
- Family sitting room
- Coffee lounge
- Quiet garden office
- Reading corner
- Children’s play area
- Home gym or yoga studio
- Entertainment room
- Plant room
- Poolside relaxation area
- Restaurant or café seating extension
Start with the intended use and then design around it.
A garden office needs glare control, electrical sockets, cooling, internet access, and privacy. A dining space needs good circulation and easy access to the kitchen. A lounge may need blinds, soft lighting, comfortable furniture, and entertainment connections.
An Outdoor Glass Room works best when these details are decided before the frame and glass are ordered.
How Much Does an Outdoor Glass Room Cost?
There is no honest one-price answer. The cost of an Outdoor Glass Room depends on its size, structure, specifications, and the condition of the installation site.
The main cost factors include the following:
- Overall width, depth, and height
- Glass type and thickness
- Number and size of glass panels
- Framed, slim-frame, or frameless construction
- Sliding, telescopic, or folding doors
- Roof type and insulation
- Aluminium profile grade
- Profile colour and surface finish
- Floor, foundation, or drainage work
- Access for workers and lifting equipment
- Electrical points and integrated lighting
- Blinds, ventilation, and air-conditioning
- Waterproofing requirements
- Custom corners, handles, locks, and finishes
- Drawings, approvals, and installation complexity
| Project Type | Expected Cost Level |
| Small glass patio enclosure | Lower |
| Standard attached glass room | Medium |
| Large room with folding panels | Medium to high |
| Custom luxury glass structure | High |
A site survey is essential before accepting a final price. A quotation prepared without checking the property should only be treated as a rough estimate.
Ask for a written quotation that separates the glass, frame, roof, hardware, civil work, electrical work, approvals, installation, and warranty. This makes competing offers easier to compare.
Choosing the Right Glass and Frame Materials
Material choice affects safety, comfort, appearance, security, and long-term maintenance. Standard float glass should not be treated as the automatic option for doors, low-level panels, or glazed roofs.
Toughened safety glass is stronger than ordinary glass and breaks into smaller granular pieces. Laminated glass contains an interlayer that helps hold broken fragments in place.
Laminated glass can be especially important for overhead glazing, security-sensitive locations, and areas where fall protection must be considered.
For hot and sunny sites, consider:
- Solar-control glass
- Double-glazed units
- Low-emissivity glass
- Tinted glass
- Reflective glass
- Insulated roof panels
- External shading
Low-E coatings reduce heat transfer, while solar-control products are designed to limit solar heat and glare. The right solution depends on the room’s direction, roof design, nearby shade, panel size, and cooling plans.
Frames should use quality powder-coated aluminium, corrosion-resistant fixings, weatherproof seals, and reliable rollers, locks, or hinges.
An outdoor glass enclosure is only as dependable as its weakest seal, drain, fastener, roller, or moving part.
Important Design Features to Consider
Before approving drawings for an Outdoor Glass Room, review the details that affect comfort and daily use:
- Cross-ventilation
- Opening-panel positions
- Roof slope
- Drainage channels
- Emergency overflow routes
- Waterproof wall joints
- Floor waterproofing
- External shading
- Internal blinds or curtains
- Privacy from nearby properties
- Roof insulation
- Door-opening direction
- Clear entrance width
- Furniture placement
- Walking routes
- Electrical sockets
- Internet and data points
- Integrated lighting
- Air-conditioning capacity
- Condensate drainage
- Easy-clean glass
- Child-safe locks
- Security hardware
A useful industry rule is simple: solve heat, water, movement, and privacy on the drawing—not after installation.
Late changes are often more expensive, less attractive, and harder to complete properly.
Outdoor Glass Room Installation Process
Most projects follow these stages:
- Inspect the property and measure the site.
- Confirm the room’s purpose and preferred design.
- Review sunlight, wind exposure, drainage, and access.
- Select the glass, frame, roof, finish, and hardware.
- Prepare drawings, specifications, and a written quotation.
- Confirm owner, developer, community, or authority approvals.
- Complete foundations, flooring, and wall preparation.
- Manufacture the frame and custom glass panels.
- Install the structure, glazing, seals, and drainage parts.
- Install lighting, blinds, cooling, and other accessories.
- Test doors, locks, hinges, rollers, and folding systems.
- Inspect waterproofing and drainage.
- Complete the final cleaning and handover.
Accurate measurements are critical because each Outdoor Glass Room is normally manufactured for a specific property.
For Dubai projects, owners and contractors should confirm applicable approval and building-code requirements before fabrication begins. Dubai Municipality states that the Dubai Building Code establishes minimum health, safety, environmental, and sustainable-design requirements. The municipality also provides a glazed schedule for relevant building calculations.
Starting production before approvals and final measurements are confirmed can lead to delays, expensive alterations, or glass panels that do not fit correctly.
How to Choose a Reliable Glass Room Contractor
Do not select a contractor only because the quotation is low. Poor profiles, weak hardware, unsuitable glass, and rushed sealing can cause leaks, difficult doors, heat buildup, and early repairs.
Check the following points before signing an agreement:
- Relevant glass and aluminium experience
- Portfolio of similar completed projects
- Verified customer feedback
- Clear glass specifications
- Aluminium profile details
- Safety-glass specifications for walls, doors, and roofs
- Custom design capability
- Accurate site-measurement process
- Waterproofing and drainage knowledge
- Realistic production timeframe
- Clear installation schedule
- Written warranty coverage
- After-sales service
- Transparent inclusions and exclusions
- Payment stages linked to project progress
Ask the contractor to explain why each material has been selected. A trustworthy installer should be able to discuss heat gain, panel size, wind exposure, roof safety, drainage, ventilation, and future maintenance in simple language.
Be cautious when a quotation only states “glass room complete” without identifying the glass type, thickness, profile system, hardware brand, roof material, or warranty.
Maintenance Tips for Long-Term Performance
An Outdoor Glass Room is relatively easy to maintain when its tracks, hardware, and drainage points remain clean.
Use non-abrasive glass-cleaning products. Vacuum dirt from sliding tracks, inspect rubber seals, and check that drainage channels are open.
Lubricate moving parts only with a product approved by the hardware manufacturer. Damaged seals, loose handles, water leaks, or rough rollers should be repaired early.
For large roof panels or high structures, arrange professional inspection and cleaning rather than using unsafe ladders.
Final Thoughts
A carefully designed Outdoor Glass Room can add usable space, protect people from changing weather, preserve garden views, and give a property a clean, modern finish.
It can become a dining room, office, lounge, gym, play area, coffee corner, or customer seating zone.
The key is not simply adding more glass. Compare glazing performance, frame strength, shade, drainage, ventilation, safety, warranties, and the installer’s track record.
For a custom site survey and design discussion, contact Royal Rose Glass Aluminium. Its glass-room service includes made-to-measure options for patios, terraces, gardens, rooftops, homes, and commercial properties.
Frequently Asked Questions
1. Is a glass room suitable for all seasons?
It can be used during more seasons when the design includes suitable glazing, shading, ventilation, waterproof sealing, and temperature control. Comfort also depends on the local climate, sun direction, roof type, and intended use.
2. Does a glass garden room become too hot?
It can overheat in direct sunlight when heat control is ignored. Solar-control glass, insulated roofing, external shade, blinds, opening panels, and correctly sized air-conditioning can greatly improve comfort.
3. Can a glass room be added to an existing patio?
Yes. Most systems can be designed around an existing patio, terrace, pergola, garden corner, or pool area. The contractor should first check floor levels, drainage, wall strength, installation access, and approval requirements.
4. Is toughened glass safe for an outdoor room?
Toughened safety glass is commonly used because it is stronger than ordinary glass and breaks into smaller pieces. Laminated glass may be preferred where broken fragments need to remain held together, including certain roofing and security applications.
5. How long does installation take?
The timeframe depends on measurements, approvals, drawings, glass production, frame fabrication, site preparation, access, and design complexity. A reliable contractor should provide separate estimated dates for approval, manufacturing, installation, testing, and final inspection.