

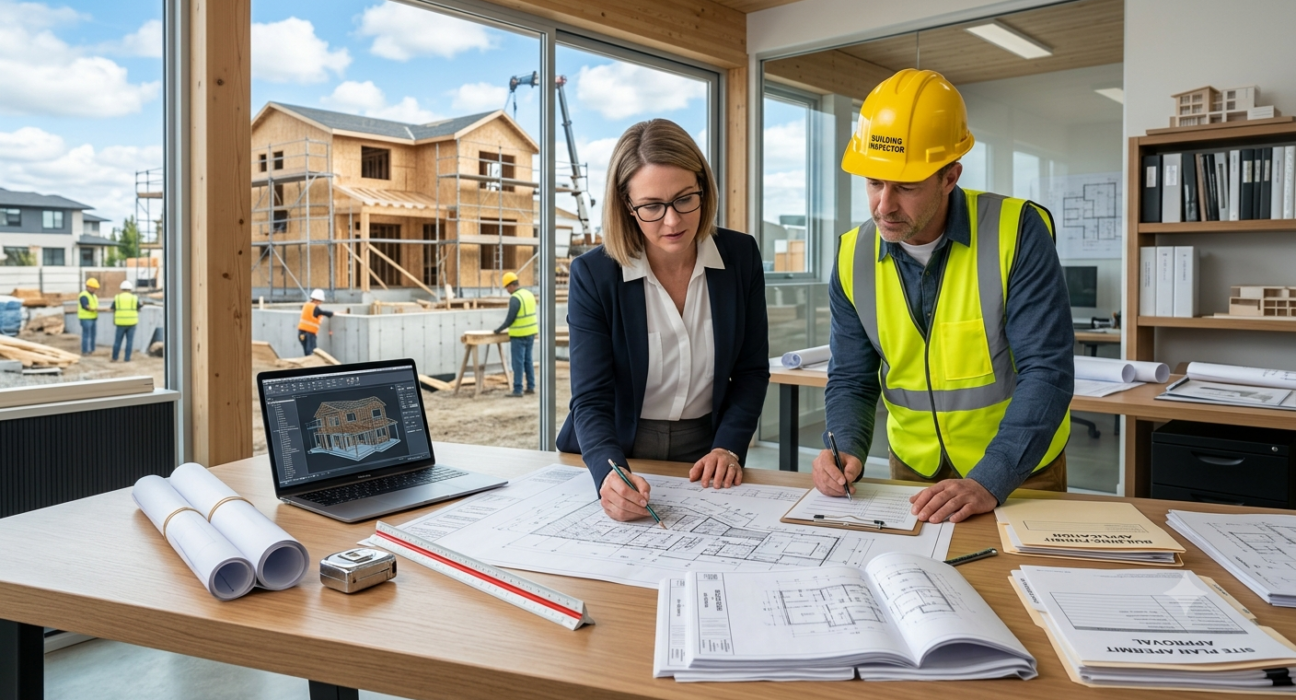
Owning a home comes with more than just maintaining the building itself. At some point, you may want to build a garage, add a shed, install a pool, construct a deck, expand your driveway, or make another improvement to your property. Many of these projects require accurate information about your land—and that is where a site plan becomes important.
A site plan is a detailed drawing that shows your property, existing structures, property boundaries, access points, and proposed improvements. Depending on your local requirements, it may be needed when applying for approvals or permits.
If you are wondering how to find site plans, looking for a site plan for my property, or simply want to know how to get a site plan, this guide will walk you through the process.
What Is a Site Plan and Why Do Homeowners Need One?
A site plan is a scaled drawing that provides a bird’s-eye view of a property. It typically shows the relationship between buildings, structures, property lines, driveways, walkways, landscaping, utilities, and other important site features.
The exact information required can vary by location and project type. However, a residential site plan may include:
- Property boundaries and dimensions
- Existing house or other buildings
- Proposed additions or new structures
- Driveways and parking areas
- Setbacks from property lines
- Easements and access areas
- Pools, decks, patios, sheds, or fences
- Trees and significant landscaping
- Utility locations, when required
- North arrow and drawing scale
Homeowners often need a site plan when making changes that affect the property’s layout. Local authorities may use it to determine whether a proposed project meets zoning rules, setback requirements, lot coverage limits, and other regulations.
Having a clear site plan can also help you understand your property better before investing in a construction project.
How to Find Site Plans for Your Property
If you need a site plan for my property, the first step is to check whether an existing drawing is already available. You may not need to create a completely new plan if your property has been documented previously.
Start by checking your personal records. When you purchased your home, you may have received documents from the previous owner, builder, surveyor, architect, or closing company. Look through your property files for terms such as “site plan,” “plot plan,” “survey,” or “property plan.”
You can also contact your local planning, zoning, or building department. Some municipalities maintain records of approved plans for properties and may be able to provide copies of documents associated with previous construction or permit applications.
Another option is to check your local property records or online municipal databases. Depending on your area, you may find parcel maps or other information that can help you understand the property’s layout.
Keep in mind that a property survey or parcel map is not always the same as a permit-ready site plan. A document that works for general property information may not contain everything required for your specific project.
When You Need a New Site Plan
Sometimes an existing document is not enough. If you are planning a new project, you may need an updated site plan that accurately reflects current conditions.
For example, you may need a new plan if you want to:
- Add a detached garage
- Build a shed or accessory structure
- Install a swimming pool
- Add a home addition
- Construct a deck or patio
- Change the driveway or parking area
- Install a fence in a regulated area
- Develop or modify an outdoor living space
An older site plan may also be outdated if the property has changed since it was created. Previous owners may have added structures, removed features, or modified the layout.
Before ordering a new plan, check with your local authority to determine exactly what information is required. This can prevent you from paying for a drawing that does not meet the project’s requirements.
How to Get a Site Plan for Your Property
There are several ways to get a site plan, depending on your project and the level of accuracy required.
For simple projects, you may be able to create a basic drawing yourself using property records, measurements, and available mapping information. However, self-created drawings are not always accepted for permit applications, especially when precise dimensions and site details are required.
For more complex projects, homeowners often work with professional drafting or site planning services. A professional can prepare a detailed drawing based on available property information, measurements, surveys, photographs, or other documents.
The process usually starts by providing information about your property and explaining what you plan to build. The professional then develops the drawing to show the existing conditions and proposed improvements.
If your project requires highly precise boundary information, you may also need a licensed land surveyor. This is particularly important when property lines, easements, or legal boundaries are involved.
The key is to choose the right level of documentation for your specific project rather than assuming every site plan follows the same format.
What Information Should You Prepare?
Before you get a site plan, gather as much property information as possible. Having the right documents available can make the process smoother and may reduce unnecessary delays.
Useful information can include:
- Property address
- Parcel or lot number
- Existing property survey
- Property dimensions
- Building measurements
- Photos of the property
- Locations of existing structures
- Proposed project dimensions
- Driveway and access information
- Known easements or restrictions
- Local zoning requirements
If you already have an old site plan, provide it as a reference. Even if it cannot be used for your final application, it may help a professional understand the property’s existing layout.
For projects involving new construction, clearly explain where you want the proposed structure to be located. Include approximate dimensions and distances from property lines whenever possible.
How to Avoid Common Site Plan Problems
One of the biggest mistakes homeowners make is starting their project before understanding local requirements. A drawing that looks complete to a homeowner may still be missing information required by the local planning or building department.
Before preparing your plan, confirm:
- What type of site plan is required
- Whether the drawing must be to scale
- Which existing features must be shown
- Whether setbacks need to be labeled
- If a survey is required
- Whether professional certification is necessary
- How many copies or digital files are needed
Accuracy is also essential. Incorrect measurements or missing structures can create problems during the review process.
If your project is close to a property line, always take extra care with measurements. Building too close to a boundary can lead to costly changes or approval issues.
Final Thoughts: Get the Right Site Plan Before You Start
Knowing how to find site plans can save homeowners time and effort when planning property improvements. Start by checking your own records and contacting local government offices to see whether an existing plan is available. If you cannot find a suitable document—or if your property has changed—you may need to create an updated plan.
The best approach is to determine your local requirements before you begin. Whether you are adding a shed, building a garage, installing a pool, or expanding your home, having an accurate site plan for my property can make the planning and approval process much easier.
If you need professional help to get a site plan, working with an experienced site planning or drafting service can help ensure your drawing includes the information needed for your project. A well-prepared site plan is more than just a drawing—it is a practical tool that helps you plan confidently, communicate your project clearly, and move forward with fewer surprises.