
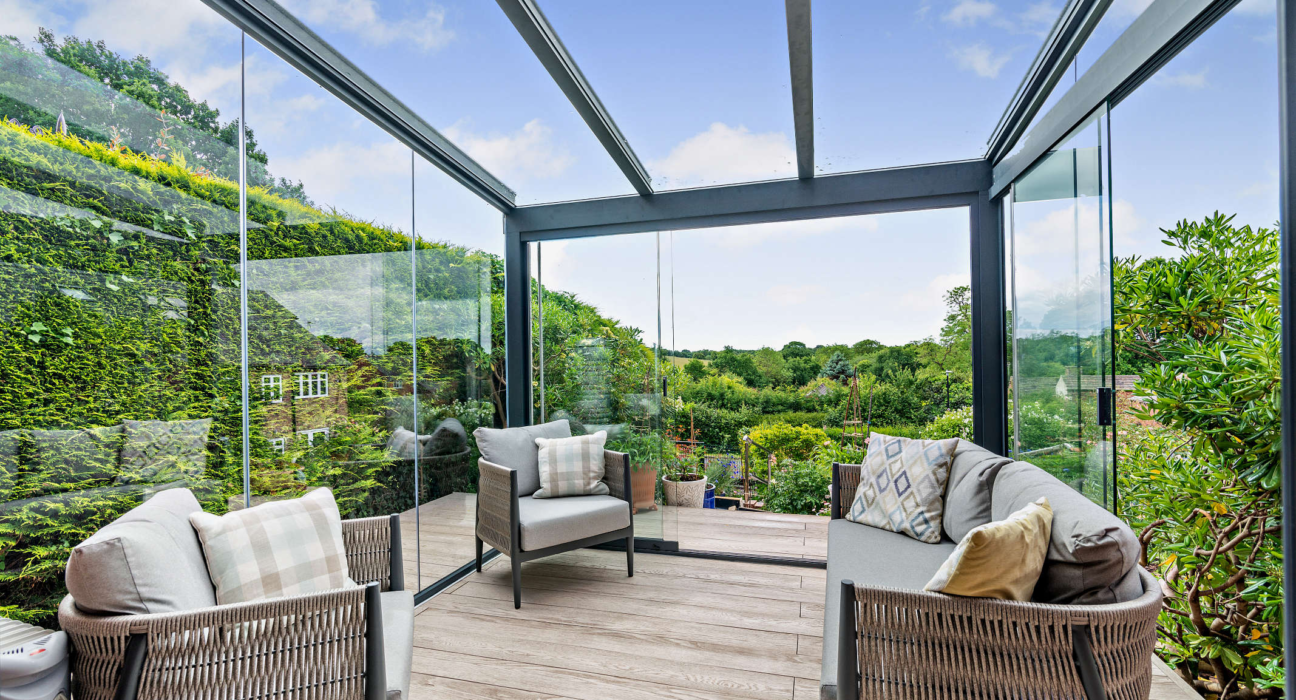
A garden should offer more than a space that works only in perfect weather. An Outdoor Glass Room creates a bright, protected area where people can relax, dine, work, or entertain while keeping a clear view of the landscape.
It connects indoor comfort with outdoor living and provides cover from wind, rain, dust, and strong sun. This guide explains the main designs, materials, 2026 costs, comfort features, installation steps, and questions to ask before choosing an installer.
What Is an Outdoor Glass Room?
An Outdoor Glass Room is a glazed structure built beside a property or as a freestanding feature. It normally has tough glass walls, slim aluminium frames, and fixed, sliding, or folding panels. The roof may be glass, insulated aluminium, or a solid weatherproof panel.
Unlike a veranda, it has enclosed sides. Unlike a conservatory or full sunroom, it may not have the insulation, air conditioning, or building services of a normal home extension.
A glass garden room can therefore be a three-season shelter or a fully climate-controlled space, depending on its design and specification.
Main Benefits of a Glass Garden Room
A well-planned Outdoor Glass Room gives owners more useful space without hiding the garden. Its biggest benefits include:
- Longer outdoor use: Sliding walls protect people from wind, rain, and dust.
- Open views: Large panes make a small garden feel wider and keep landscaping visible.
- Natural light: Clear walls reduce the need for daytime lighting.
- Flexible space: One room can serve as a lounge, dining zone, office, or waiting area.
- Easy entertaining: Guests can move between the main property and garden without a hard visual break.
- Modern appearance: Slim frames add clean lines to villas, cafés, hotels, and retail sites.
- Property appeal: A useful, approved enclosure may attract future buyers or tenants, although value is never guaranteed.
- Lighter construction: Some systems require less heavy masonry than a traditional extension.
The real benefit is control. Owners can close the panels when conditions change and open them when the weather feels comfortable.
Popular Glass-Room Designs in 2026
The best Outdoor Glass Room is shaped by the site, view, climate, and intended use. Current designs favour flexible layouts, slim frames, and better climate control.
Industry reporting on 2026 sunroom trends also highlights energy efficiency, ventilation, retractable panels, and multi-use rooms.
Frameless Glass Rooms
Minimal channels and large panes provide uninterrupted views. The structure still needs engineered supports and safe panel sizes.
Framed Aluminium Glass Rooms
Powder-coated aluminium is strong, low-maintenance, and available in many colours. Framed systems suit larger spans and busy commercial spaces.
Sliding Glass Rooms
Panels slide and stack to open part of the wall. They suit patios, restaurants, and family entertaining areas where the layout needs to change with the weather.
Freestanding Garden Rooms
A detached garden glass room can become a poolside retreat, office, or quiet lounge. It needs its own base, drainage plan, and utility route.
Enclosed Verandas
Side glazing can turn an existing veranda into an outdoor glass enclosure. Sliding or folding panels allow the space to remain open during pleasant weather.
Lean-To Glass Rooms
A lean-to design attaches directly to the building. It often saves space, materials, and installation time, making it suitable for smaller gardens and narrow patios.
Choosing the Glass, Frames, and Roof
Materials determine how safe, comfortable, and durable an Outdoor Glass Room will be. Toughened glass breaks into smaller pieces, while laminated glass uses an interlayer that helps retain fragments after breakage.
The Safety Glazing Certification Council notes that both are safety-glazing options, but the correct type depends on the location and applicable code. Roof glazing and large doors should always be specified by a qualified professional.
For hot, sunny sites, compare:
- Double-glazed panels
- Low-E coatings
- Solar-control glass
- Clear or tinted glass
- Privacy glass
- UV-protected panels
A lower solar heat gain coefficient limits more unwanted heat, according to the NFRC’s glazing guidance. Privacy glass works well near neighbouring properties, but heavy tint can reduce evening brightness.
Powder-coated aluminium resists corrosion and needs limited care. Thermally broken frames reduce heat transfer in conditioned rooms.
Glass roofs maximize light, while insulated roofs usually control heat and glare better. Whichever roof is chosen, insist on suitable slopes, seals, gutters, and drainage outlets.
Creative Ways to Use the Space
An Outdoor Glass Room can serve as an outdoor dining room, garden lounge, home office, reading corner, playroom, yoga studio, or entertainment area.
Businesses can use one for:
- Café or restaurant seating
- A product showroom
- A hotel lounge
- Poolside seating
- A customer waiting area
- A private meeting space
Choose furniture for the actual conditions. UV-resistant fabrics, rust-resistant fittings, and easy-clean floors cope better with sunlight and temperature changes.
Plan sockets, lighting, blinds, and airflow before fabrication. Adding these features after installation can be more difficult and expensive.
How Much Does a Glass Room Cost in 2026?
There is no reliable one-price answer for an Outdoor Glass Room. A current Dubai patio-room guide gives a broad average of AED 600–4,500 per square metre, showing how much specifications can change the price.
Treat this only as a 2026 planning benchmark, not a final quotation.
The main cost factors include the following:
- Total floor area and structure height
- Attached or freestanding construction
- Framed or frameless design
- Fixed, sliding, or folding panels
- Glass thickness and safety treatment
- Single or double glazing
- Glass, aluminium, or insulated roofing
- Ground and foundation preparation
- Steel supports and drainage work
- Custom colours, handles, and locks
- Blinds, lighting, cooling, and ventilation
- Installation access and lifting equipment
- Permit and approval requirements
- Product and workmanship warranties
Ask for an itemised quotation stating the glass, frame series, hardware, roof, drainage, installation, authority fees, warranties, and exclusions.
A low headline price may omit the foundation, sealing, electrical work, drainage, or approval costs.
Planning and Installation Process
Every successful Outdoor Glass Room starts with the site, not a catalogue picture. We recommend following these steps:
- Measure the area and record door, boundary, and utility positions.
- Decide how the room will be used and whether it requires cooling.
- Set a budget covering preparation, approvals, and optional features.
- Compare attached and freestanding layouts.
- Check building, community, landlord, and planning requirements.
- Select the glass, frames, roof, doors, locks, and finishes.
- Confirm structural calculations, wind loads, foundations, and drainage.
- Complete professional fabrication and installation.
- Test every panel, lock, seal, gutter, and water outlet during handover.
Accurate measurements are essential. Even a small error can affect door movement, drainage, weather sealing, and the finished appearance.
In Dubai, additions or extensions that require a permit must meet the applicable regulations. Dubai Municipality publishes separate permit procedures for villas and public buildings.
Managed communities may also require a developer or property-management NOC. Always obtain written confirmation before work begins.
Making the Room Comfortable Year-Round
An enclosed Outdoor Glass Room can heat up quickly if airflow and shade are treated as afterthoughts.
In warm climates, consider:
- Wide sliding or folding openings
- Roof vents
- Ceiling fans
- Solar-control glazing
- Internal or external blinds
- An insulated roofing system
- Energy-efficient lighting
- Suitable air conditioning
For conditioned rooms, double glazing, thermal-break frames, sealed doors, and correctly sized cooling can improve comfort. Portable or built-in heating may be useful in colder regions.
Position chairs away from the hottest glass and keep rainwater moving away from the structure. The strongest comfort plan combines glazing, shade, ventilation, and insulation instead of relying on air conditioning alone.
Cleaning and Maintenance Tips
Regular care protects the appearance and movement of an Outdoor Glass Room. Clean the panels with a soft cloth and a non-abrasive glass product.
Remove leaves, dust, and sand from gutters, tracks, and drainage channels. Check seals, locks, handles, and roof joints every few months. Use only the lubricant recommended for the sliding system.
Arrange a professional inspection if a panel moves unevenly, a seal lifts, water enters, or the frame becomes loose. Never drill into structural aluminium or adjust heavy glass panels without expert help.
How to Choose a Glass Room Installer
Select an Outdoor Glass Room installer based on evidence rather than price alone. Review similar completed work, customer feedback, safety practices, aluminium specifications, glass quality, and custom-design ability.
Ask who will handle:
- Measurements and drawings
- Structural calculations
- Permits and approvals
- Fabrication
- Foundation preparation
- Installation and sealing
- Testing and handover
- After-sales support
A serious proposal should include drawings, a timeline, payment stages, product warranties, and a workmanship warranty. It should also explain how the doors drain and seal.
Smooth aluminium folding doors can open a wide section, but daily performance depends on accurate fabrication, strong hardware, and level tracks.
Frequently Asked Questions
Can a glass room be used throughout the year?
Yes, if its glazing, roof, shade, ventilation, drainage, and heating or cooling match the local climate. A basic single-glazed shelter may remain a three-season space.
Does a glass room require planning permission?
Rules depend on the location, size, intended use, and whether the structure is permanent. In Dubai, check with the municipality and obtain any required community or landlord NOC before installation.
What type of glass is best for an outdoor room?
Certified toughened or laminated safety glass is commonly used. The right thickness and construction depend on the panel size, position, wind load, roof use, and local safety requirements.
Can sliding glass panels be installed?
Yes. Sliding panels provide adjustable airflow and wide views. Choose quality rollers, locks, tracks, weather seals, drainage channels, and sufficient stacking space.
How long does installation take, and will it add value?
Simple systems may take several days on site. Custom rooms can take several weeks after design, approvals, foundation work, and fabrication. A well-designed room may improve usability and buyer appeal, but no installer can promise a fixed increase in property value.